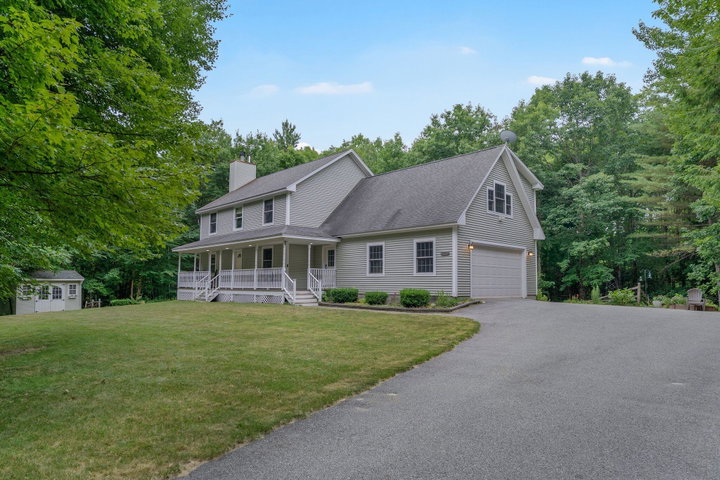
Welcome to 14 Rosewood Lane, where space, recent updates, and a unique neighborhood setting come together on 2 acres in New Gloucester. From the moment you arrive, this spacious home presents a flexible layout with room to spread out, entertain, and enjoy all that the property has to offer.
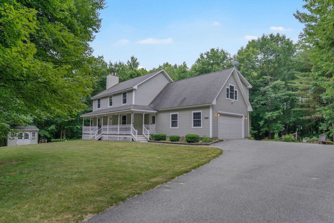
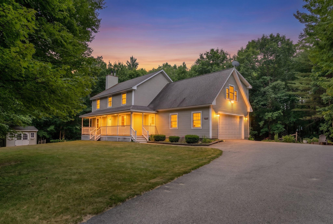
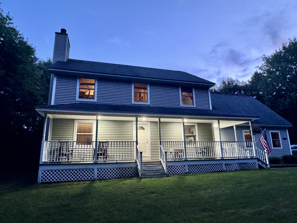
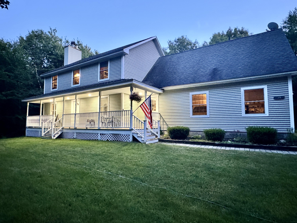
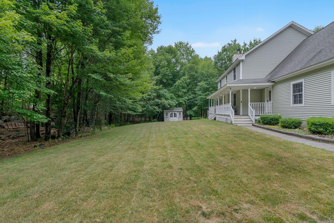
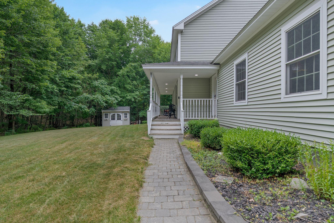
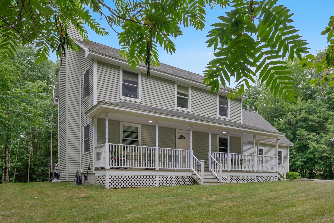
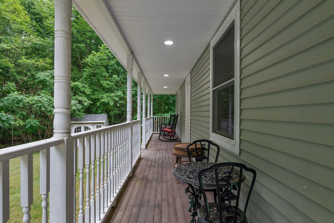
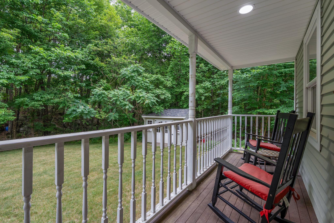
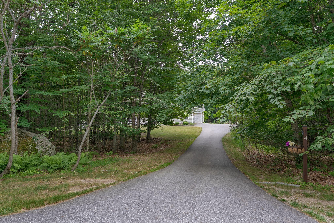
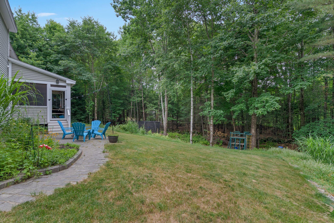
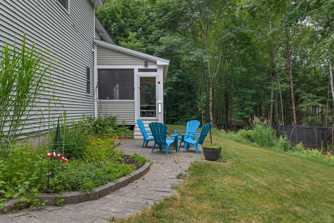
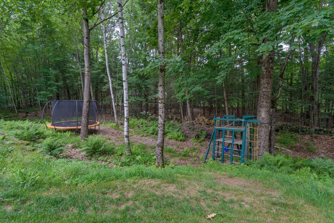
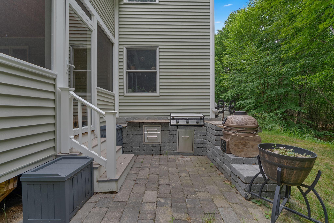
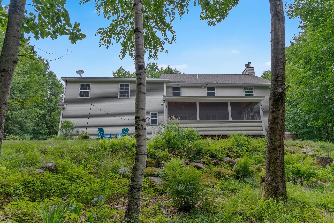
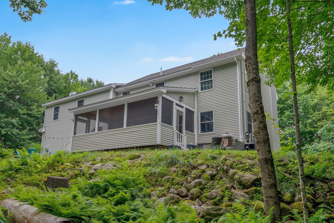
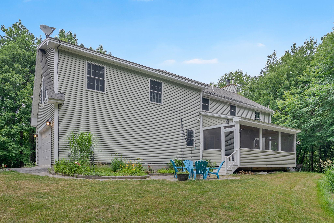
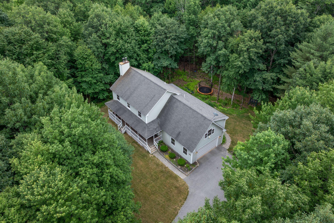
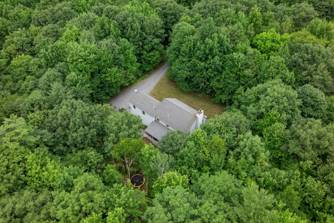
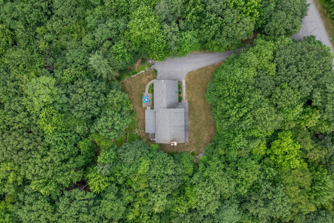
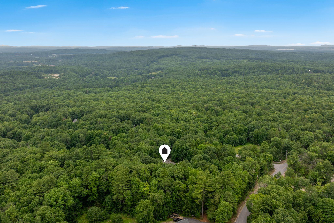
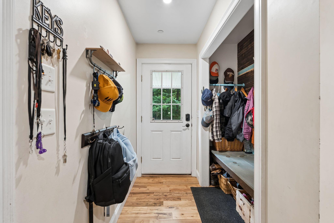
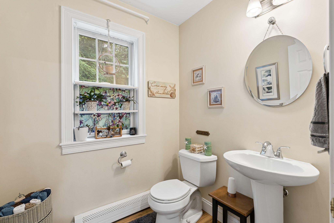
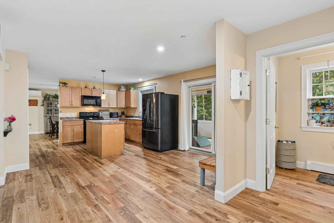
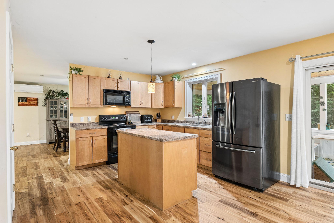
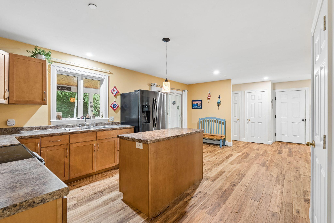
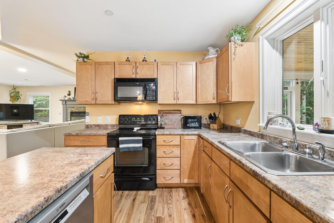
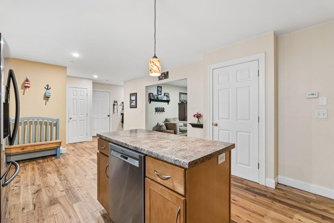
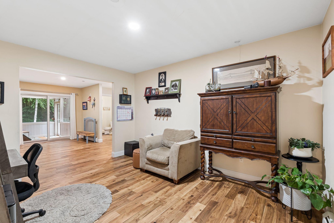
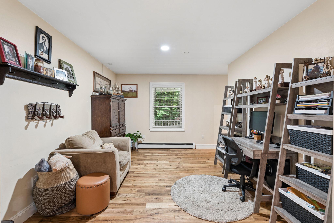
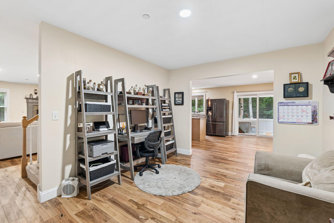
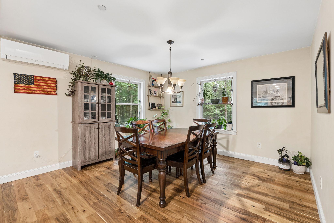
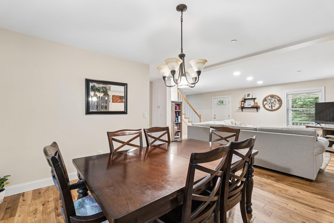
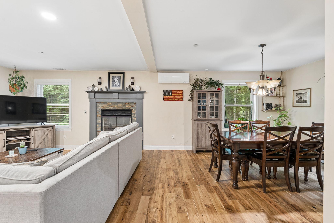
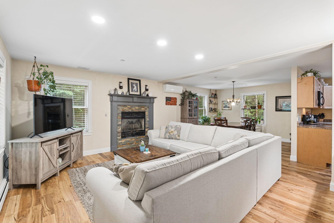
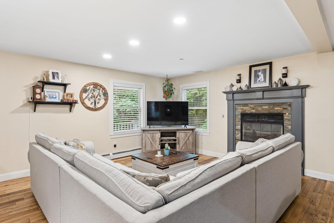
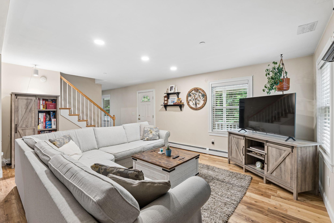
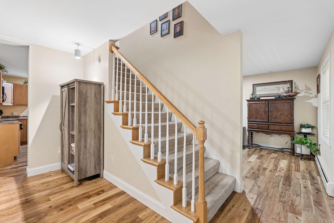
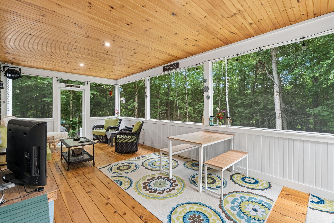
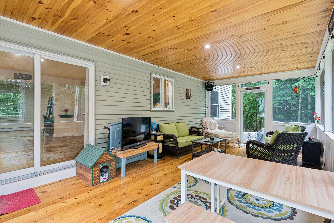
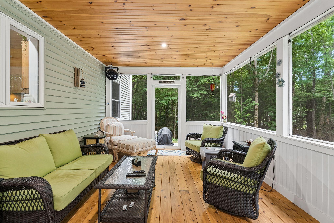
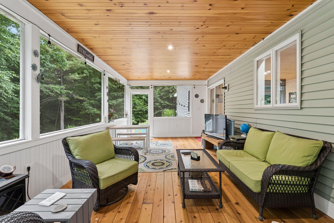
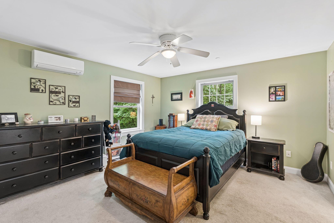
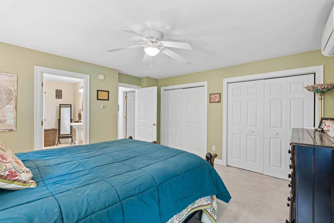
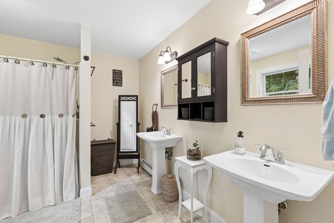
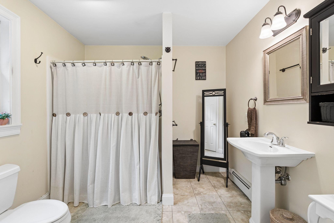
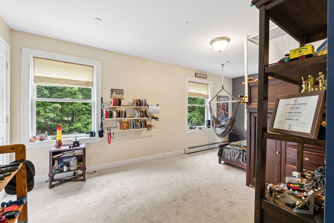
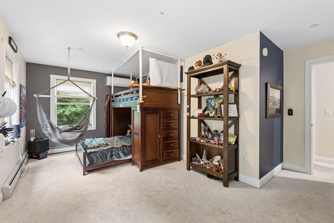
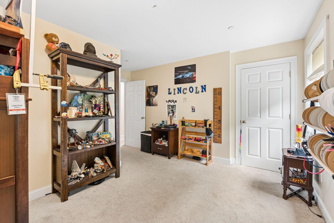
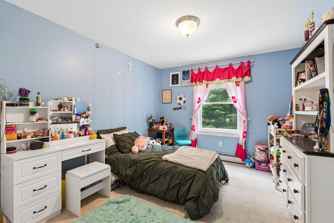
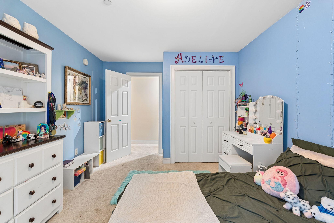
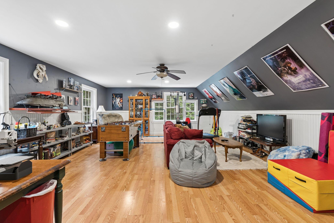
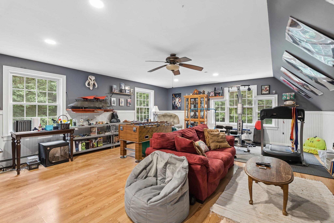
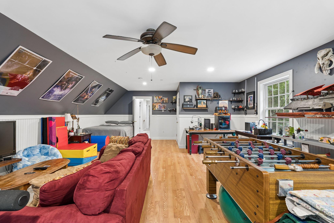
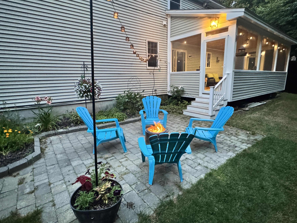
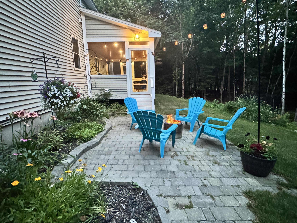
Welcome to 14 Rosewood Lane, where space, recent updates, and a unique neighborhood setting come together on 2 acres in New Gloucester. From the moment you arrive, this spacious home presents a flexible layout with room to spread out, entertain, and enjoy all that the property has to offer. Step inside to brand-new hardwood floors throughout the first floor, bright and inviting living spaces, and a spacious kitchen with ample cabinetry and workspace. One of the home's standout features is the newly added sunroom, providing the perfect space to relax, gather, and enjoy views of the surrounding property. Continue outside to the outdoor kitchen setup, creating an excellent extension of the home's entertaining space during Maine's warmer months. Upstairs, generously sized bedrooms are complemented by a large bonus room above the garage, offering incredible flexibility for a home office, recreation room, media space, or additional living area. The home's thoughtful layout provides multiple options to fit a variety of needs. Adding to the appeal, residents enjoy private access to the Royal River at the end of the road--a special neighborhood feature perfect for enjoying the outdoors and the natural beauty of Maine. Conveniently located near the Maine Turnpike and within easy reach of Auburn's shopping, restaurants, and everyday amenities, 14 Rosewood Lane combines space, updates, and a fantastic setting. Come experience everything this New Gloucester property has!